
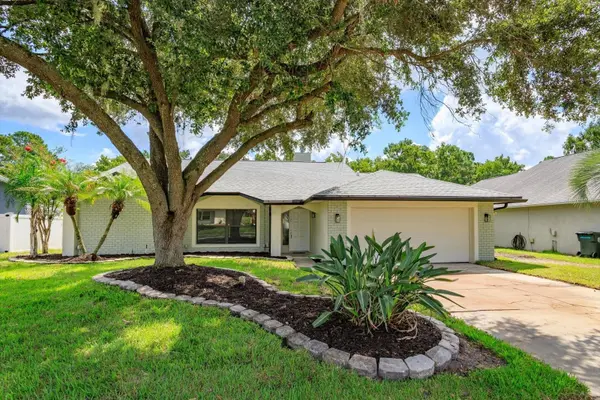
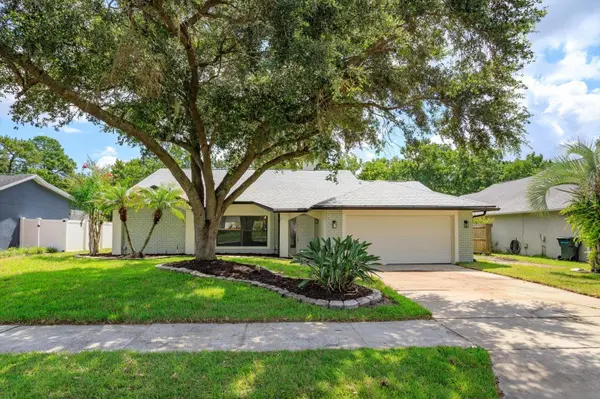
1006 BECKSTROM DR Oviedo, FL 32765

UPDATED:
Key Details
Property Type Single Family Home
Sub Type Single Family Residence
Listing Status Active
Purchase Type For Sale
Square Footage 3,359 sqft
Price per Sqft $153
Subdivision Alafaya Woods Ph 10
MLS Listing ID O6433798
Bedrooms 4
Full Baths 2
HOA Fees $18/mo
HOA Y/N Yes
Annual Recurring Fee 216.0
Year Built 1988
Annual Tax Amount $7,523
Lot Size 9,583 Sqft
Acres 0.22
Property Sub-Type Single Family Residence
Source Stellar MLS
Property Description
Located on a quiet cul-de-sac in Alafaya Woods, the main residence has been extensively refreshed with luxury vinyl plank flooring, fresh interior and exterior paint, new baseboards and doors, updated lighting, remodeled bathrooms, and a refreshed kitchen with brand-new stainless-steel appliances, new sink and faucet, granite countertops, and an oversized walk-in pantry. Two new 3.5-ton A/C systems provide comfort throughout the home.
One of the home's standout features is the large private-entry upstairs flex space. Accessed separately from the rear of the home, this area includes two oversized rooms and a private balcony overlooking the conservation area. Create the ultimate home office, studio, game room, media room, gym, hobby space, teen retreat, or guest area. The space also offers exciting possibilities for a future customized suite, subject to buyer needs, permitting, and applicable requirements.
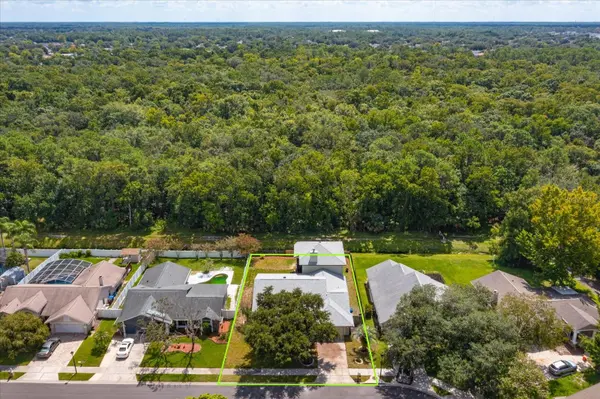
Back downstairs, an oversized family room gives you even more room to entertain, relax, or create the home theater you've always wanted. Outside, enjoy a fenced backyard, fresh landscaping, large deck, and peaceful wooded conservation views with no rear neighbor immediately behind you. All of this is tucked into an established Oviedo neighborhood convenient to shopping, dining, recreation, UCF, and everything the Oviedo area has to offer.
If you've been looking for a renovated 4-bedroom home with significantly more usable space than the typical floor plan, this one deserves a closer look!!
Location
State FL
County Seminole
Community Alafaya Woods Ph 10
Area 32765 - Oviedo
Zoning PUD
Rooms
Other Rooms Attic, Bonus Room, Den/Library/Office, Family Room
Interior
Interior Features Ceiling Fans(s), High Ceilings, Primary Bedroom Main Floor, Split Bedroom, Stone Counters, Thermostat, Walk-In Closet(s)
Heating Central, Electric
Cooling Central Air
Flooring Luxury Vinyl
Fireplaces Type Living Room, Stone, Wood Burning
Furnishings Unfurnished
Fireplace true
Appliance Built-In Oven, Dishwasher, Disposal, Electric Water Heater, Ice Maker, Microwave, Range, Refrigerator
Laundry Electric Dryer Hookup, Inside, Laundry Room, Washer Hookup
Exterior
Exterior Feature Balcony, Lighting, Private Entrance, Rain Gutters, Sidewalk
Parking Features Driveway, Garage Door Opener, On Street
Garage Spaces 2.0
Fence Fenced, Vinyl, Wood
Community Features Association Recreation - Owned, Deed Restrictions, Golf Carts OK, Park, Playground, Sidewalks, Tennis Court(s), Street Lights
Utilities Available BB/HS Internet Available, Electricity Connected, Public, Sewer Connected, Underground Utilities, Water Connected
Amenities Available Basketball Court
View Y/N No
Water Access No
View Park/Greenbelt, Trees/Woods
Roof Type Shingle
Porch Deck
Attached Garage true
Exposure West
Garage true
Private Pool No
Building
Lot Description Conservation Area, Cul-De-Sac, Greenbelt, City Limits, Landscaped, Sidewalk, Paved
Story 2
Entry Level Two
Foundation Slab
Lot Size Range 0 to less than 1/4
Sewer Public Sewer
Water Public
Structure Type Block,Stucco
New Construction false
Schools
Elementary Schools Stenstrom Elementary
Middle Schools Chiles Middle
High Schools Oviedo High
Others
Pets Allowed Yes
Senior Community No
Ownership Fee Simple
Monthly Total Fees $18
Acceptable Financing Assumable, Cash, Conventional, FHA, VA Loan
Membership Fee Required Required
Listing Terms Assumable, Cash, Conventional, FHA, VA Loan
Special Listing Condition None
Virtual Tour https://imaginethatpics.com/1006-Beckstrom-Dr/idx

NEARBY SCHOOL & BUSINESS
GET MORE INFORMATION