For more information regarding the value of a property, please contact us for a free consultation.
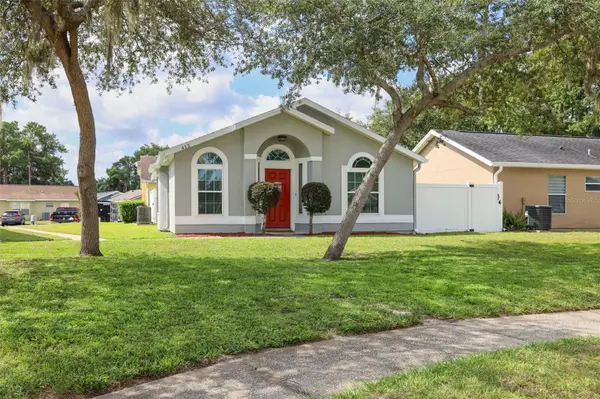
412 HORIZON DR Winter Springs, FL 32708
Want to know what your home might be worth? Contact us for a FREE valuation!

Our team is ready to help you sell your home for the highest possible price ASAP
Key Details
Sold Price $284,000
Property Type Single Family Home
Sub Type Single Family Residence
Listing Status Sold
Purchase Type For Sale
Square Footage 1,101 sqft
Price per Sqft $257
Subdivision Seasons The
MLS Listing ID O6435319
Sold Date 10/29/26
Bedrooms 3
Full Baths 2
HOA Fees $138/mo
HOA Y/N Yes
Annual Recurring Fee 1946.0
Year Built 2000
Annual Tax Amount $2,182
Lot Size 1,742 Sqft
Acres 0.04
Property Sub-Type Single Family Residence
Source Stellar MLS
Property Description
Welcome to 412 Horizon Drive, a well maintained home in the heart of Winter Springs with the updates already taken care of. Inside, you'll find a welcoming kitchen with granite countertops, stylish cabinetry, stainless steel appliances, and ceramic tile and wood laminate flooring throughout. The primary bathroom is a standout, featuring a barn door entry, large tiled shower, rainfall shower system, and handheld wand. Recent improvements include a 2018 roof, 2019 HVAC and refrigerator, stove and microwave replaced in 2024, updated windows, and fresh exterior paint completed in August 2026. The backyard offers plenty of room to entertain, relax, or create your own outdoor retreat. Conveniently located near shopping, dining, parks, and everyday conveniences, this Winter Springs home is ready for its next owner.
Location
State FL
County Seminole
Community Seasons The
Area 32708 - Casselberrry/Winter Springs / Tuscawilla
Zoning PUD
Interior
Interior Features Ceiling Fans(s), Eat-in Kitchen, High Ceilings, Solid Wood Cabinets, Stone Counters, Thermostat, Window Treatments
Heating Central
Cooling Central Air
Flooring Ceramic Tile, Laminate
Furnishings Unfurnished
Fireplace false
Appliance Dishwasher, Electric Water Heater, Microwave, Range, Refrigerator
Laundry Inside
Exterior
Exterior Feature Sidewalk, Storage
Parking Features Assigned, Guest
Utilities Available BB/HS Internet Available, Cable Available, Electricity Available, Phone Available, Public
Amenities Available Playground, Pool, Tennis Court(s)
View Y/N No
Water Access No
Roof Type Shingle
Exposure Northwest
Garage false
Private Pool No
Building
Entry Level One
Foundation Slab
Lot Size Range 0 to less than 1/4
Sewer Public Sewer
Water Public
Structure Type Stucco,Frame
New Construction false
Others
Pets Allowed Dogs OK
HOA Fee Include Pool,Maintenance Grounds
Senior Community No
Pet Size Large (61-100 Lbs.)
Ownership Fee Simple
Monthly Total Fees $162
Acceptable Financing Cash, Conventional, FHA
Membership Fee Required Required
Listing Terms Cash, Conventional, FHA
Num of Pet 2
Special Listing Condition None
Read Less

© 2026 My Florida Regional MLS DBA Stellar MLS. All Rights Reserved.
Bought with Carolina Velasquez Estrada AROD PARTNERS REALTY
NEARBY SCHOOLS & BUSINESSES
GET MORE INFORMATION